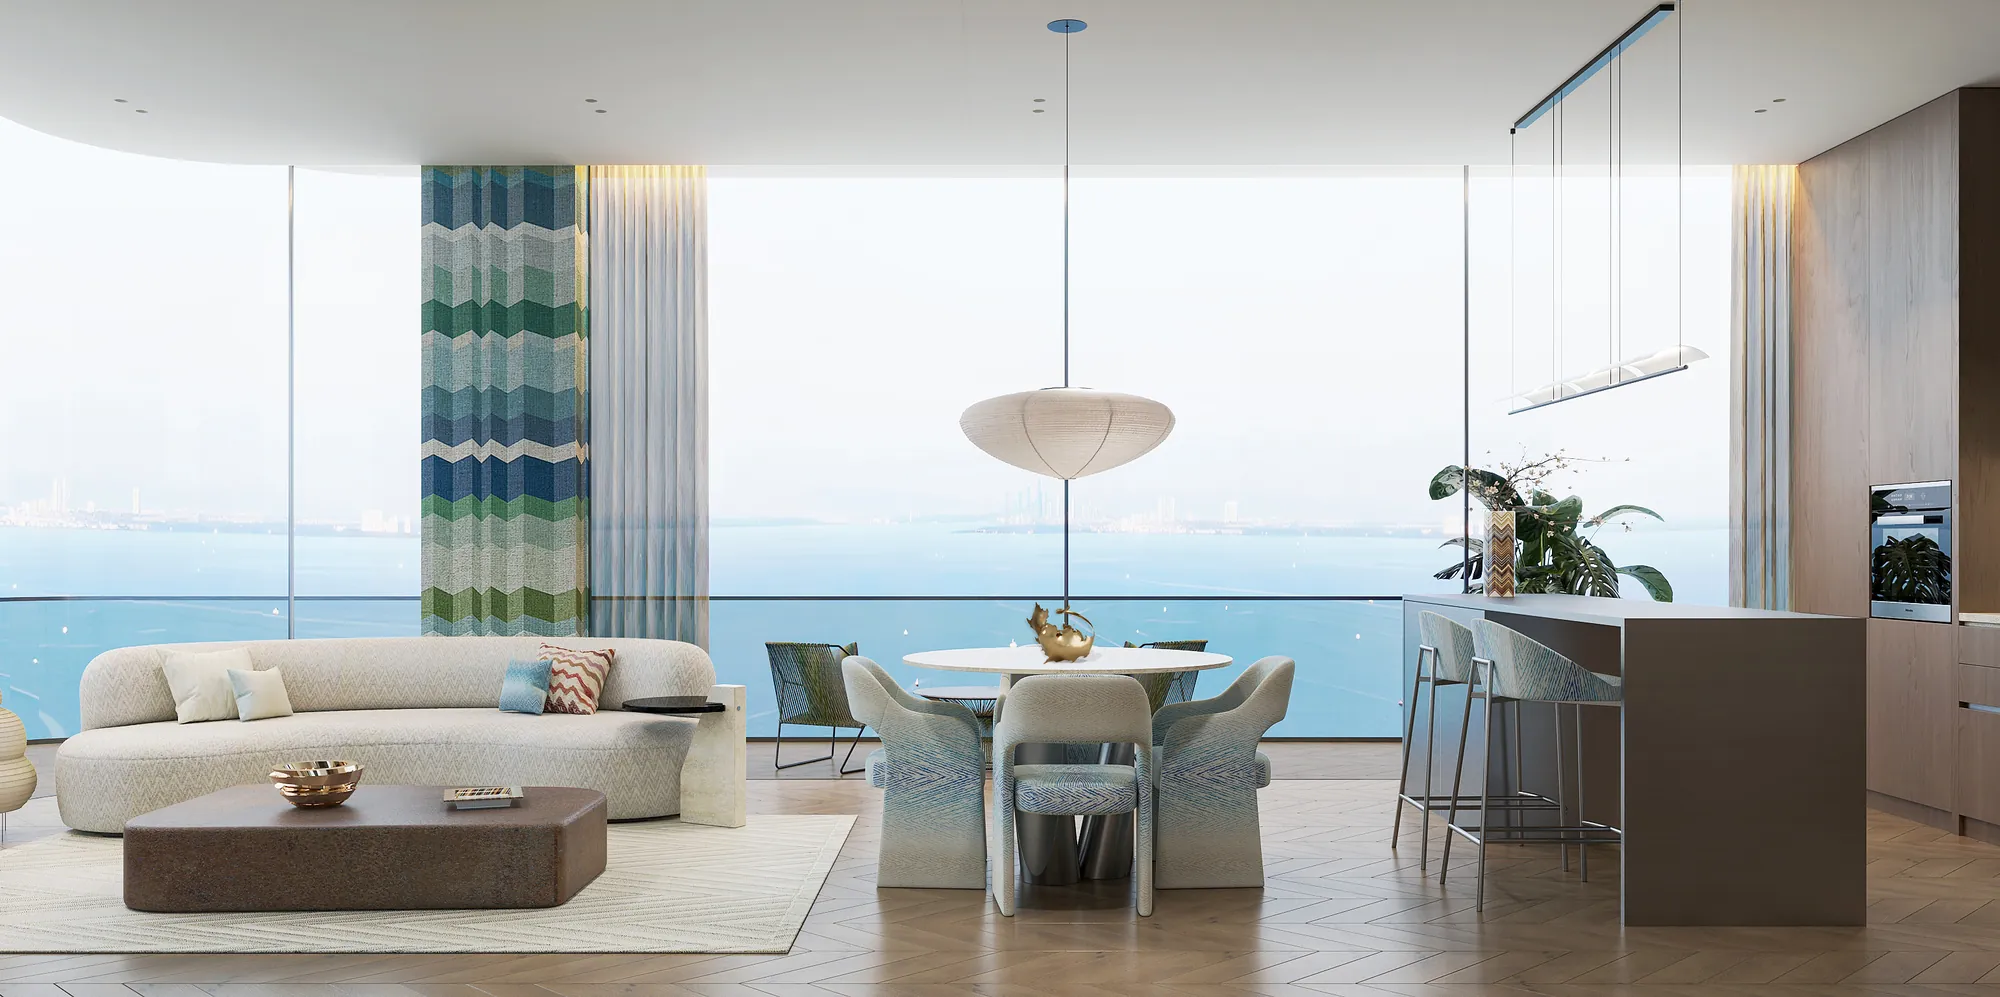
2 Bedroom
1,007 to 1,229 sq ft
Four layouts on a typical floor.

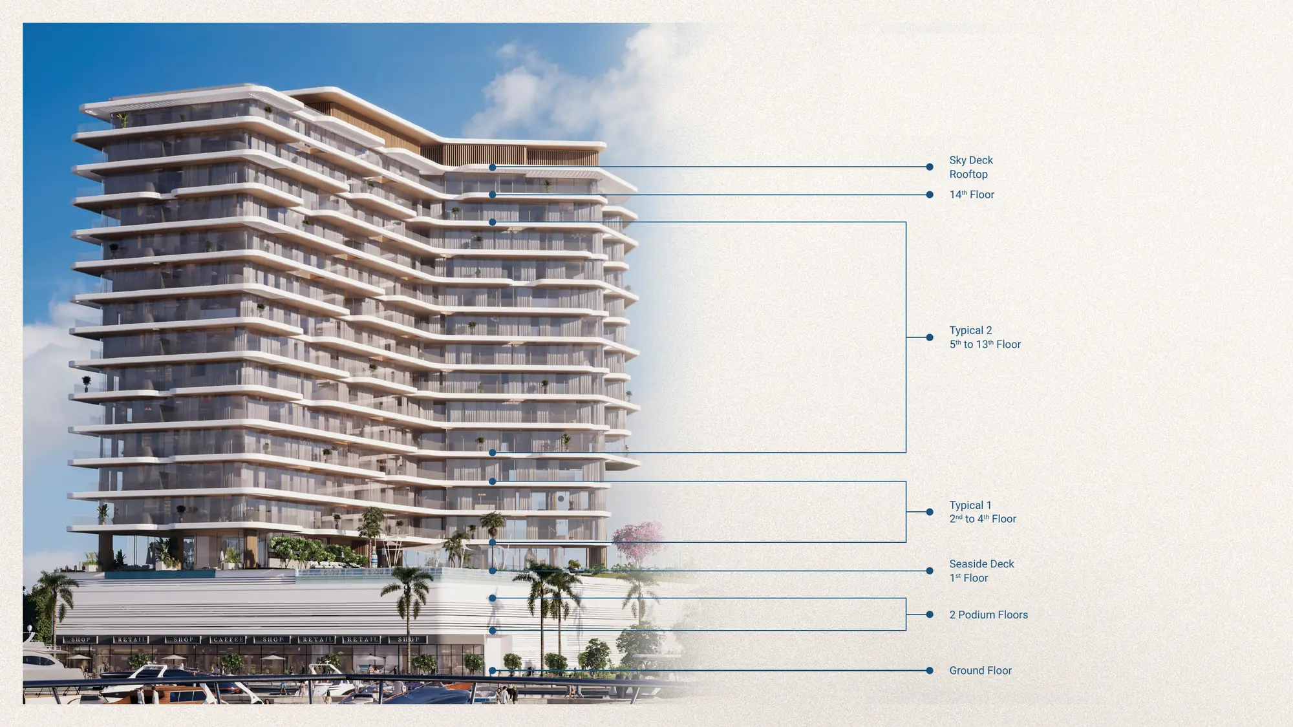
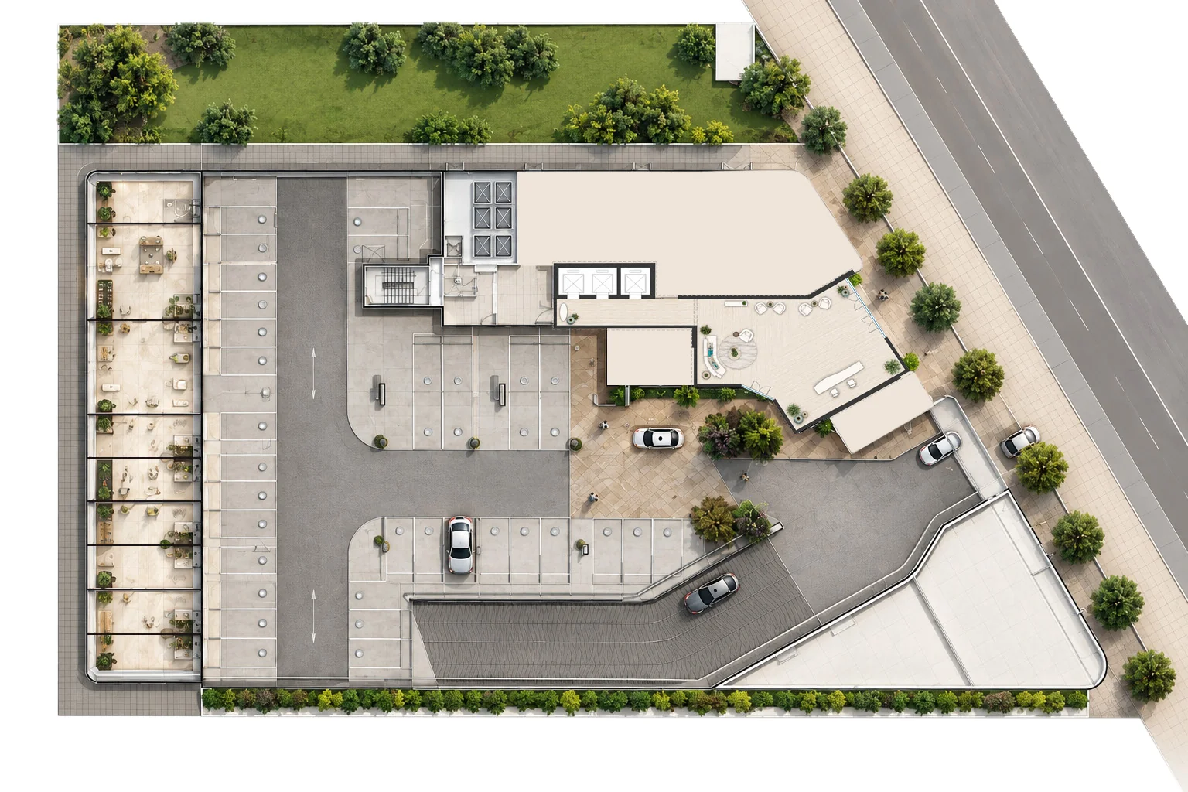
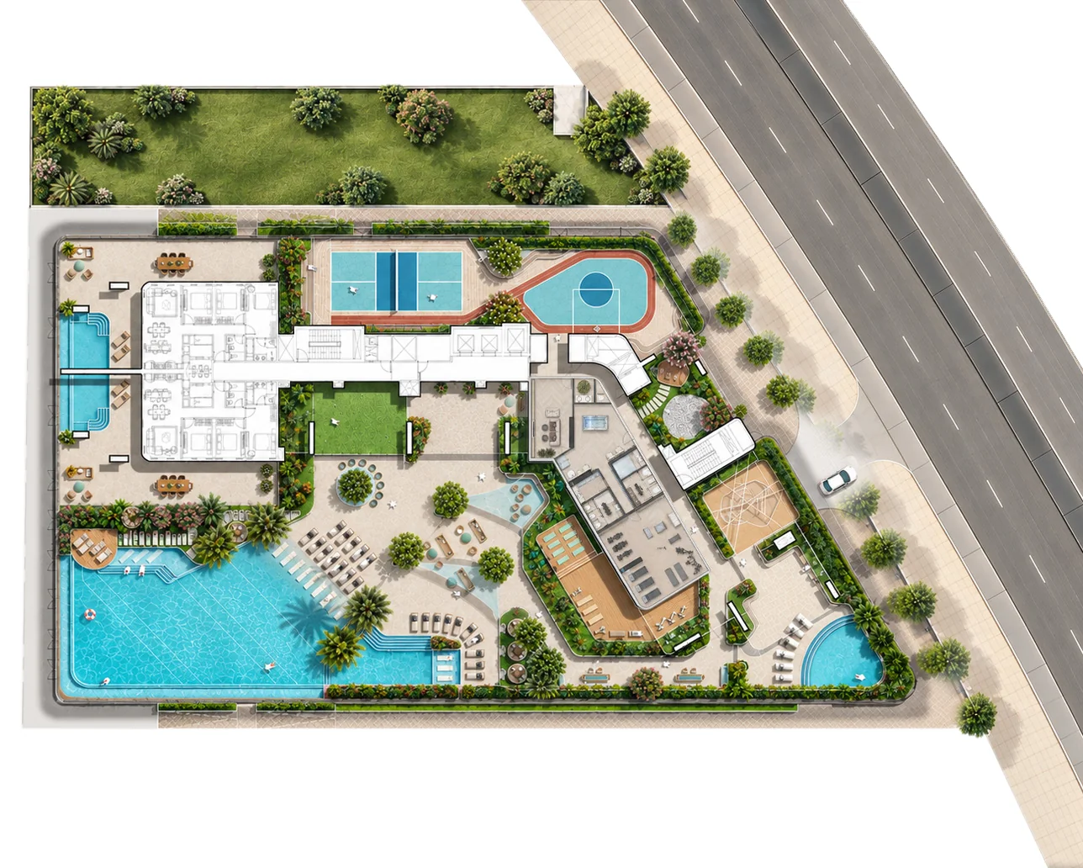
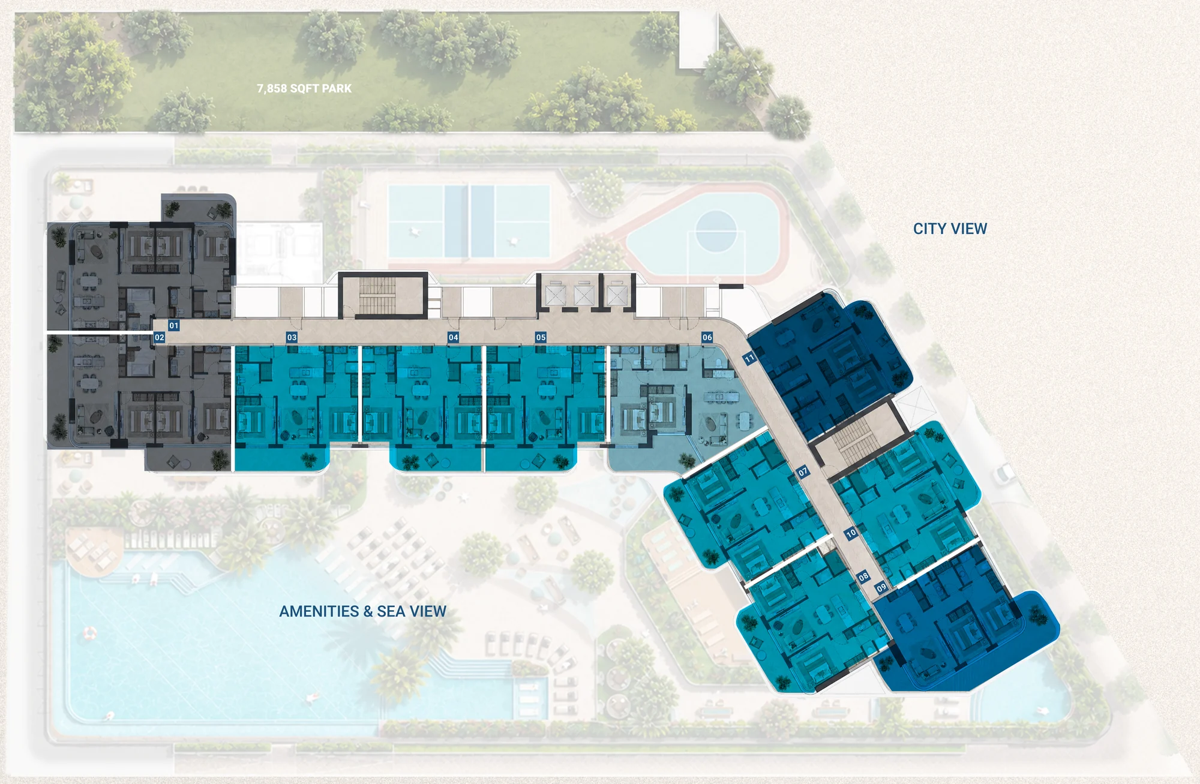
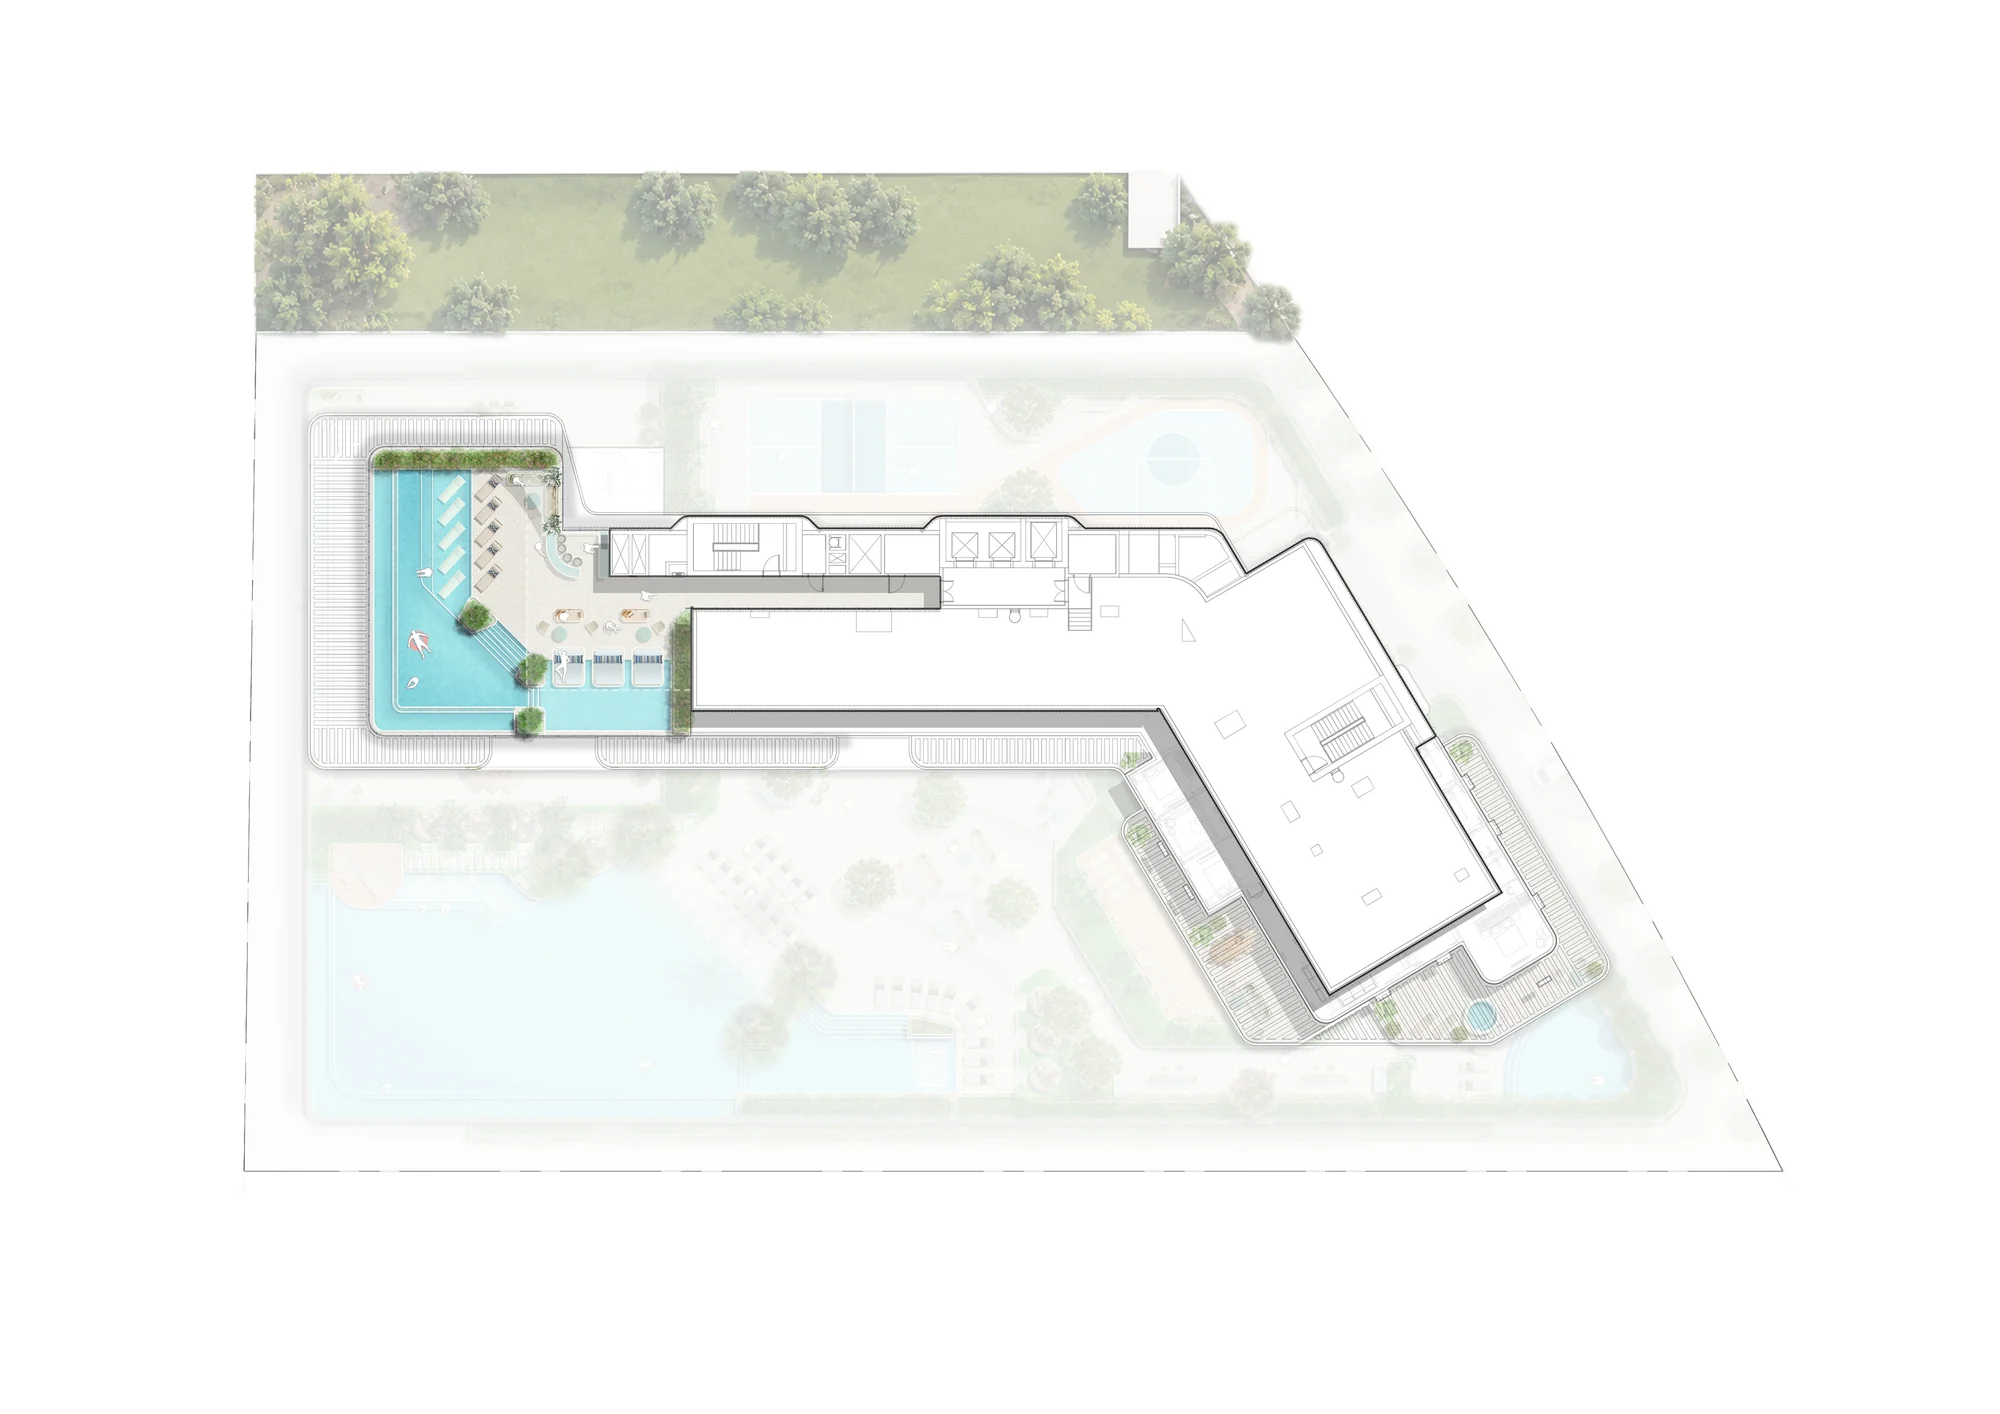
One building, one connected corridor. The sheets run from the ground-floor arrival up to the rooftop Sky Deck.
Figures in the tables are the areas printed on each sheet. 4 bedroom and penthouse sizes are not on the typical floor.
| Type | Count | Size | Price |
|---|---|---|---|
| 2 BR Type 1 | 6 units/floor | 1,007 to 1,012 sq ft | Register for price |
| 2 BR Type 2 | 1 unit/floor | 1,229 sq ft | Register for price |
| 2 BR Type 3 | 1 unit/floor | 1,162 sq ft | Register for price |
| 2 BR Type 4 | 1 unit/floor | 1,034 sq ft | Register for price |
| 3 BR Type 1 | 2 units/floor | 1,569 to 1,617 sq ft | Register for price |
| Place | Area | Size |
|---|---|---|
| Ground | Landscaped park | 7,858 sq ft |
| Seaside Deck | Beach pool | 4,520 sq ft |
| Seaside Deck | Kids pool | 484 sq ft |
| Seaside Deck | Gym | 720 sq ft |
| Seaside Deck | Wellness center | 430 sq ft |
| Seaside Deck | Basketball court | 1,184 sq ft |
| Seaside Deck | Pickleball court | 880 sq ft |
| Seaside Deck | Outdoor gym | 753 sq ft |
| Seaside Deck | Yoga deck | 242 sq ft |
| Seaside Deck | BBQ area | 538 sq ft |
| Seaside Deck | Outdoor kids zone | 560 sq ft |
| Seaside Deck | Indoor kids zone | 344 sq ft |
| Seaside Deck | Zen garden | 721 sq ft |
| Seaside Deck | Lounge seating | 1,176 sq ft |
| Seaside Deck | Juice bar | 134 sq ft |
| Seaside Deck | Indoor lounge | 400 sq ft |
| Sky Deck | Sky pool | 1,722 sq ft |
| Sky Deck | Juice bar | 129 sq ft |
| Sky Deck | Social seating | 592 sq ft |
1,007 to 1,229 sq ft
Four layouts on a typical floor.
1,569 to 1,617 sq ft
Two homes on each typical floor, with two parking spaces.
Register for size
Not on the typical floor sheet. Two parking bays.
Floors 5 to 13 of The Bay Interiors by Missoni. The sheet shows a single connected corridor in one building.
2 bedroom types 1 to 4 and 3 bedroom type 1. Two-bedroom type 1 homes are 1,007 to 1,012 sq ft. The 3 bedroom homes are 1,569 to 1,617 sq ft.
They are not on the typical floor sheet. Register on this page for those layouts.
Thank You
Your interest has been received. Our team will be in touch shortly with the brochure, price list and current availability.
DownloadShare your details and an advisor will follow up with project updates, availability, and next steps for The Bay Interiors by Missoni.
Thank you
Your interest in The Bay Interiors by Missoni has been registered.